
VAHCS
Patient Care Department Renovation
Minneapolis, MN
Project Overview
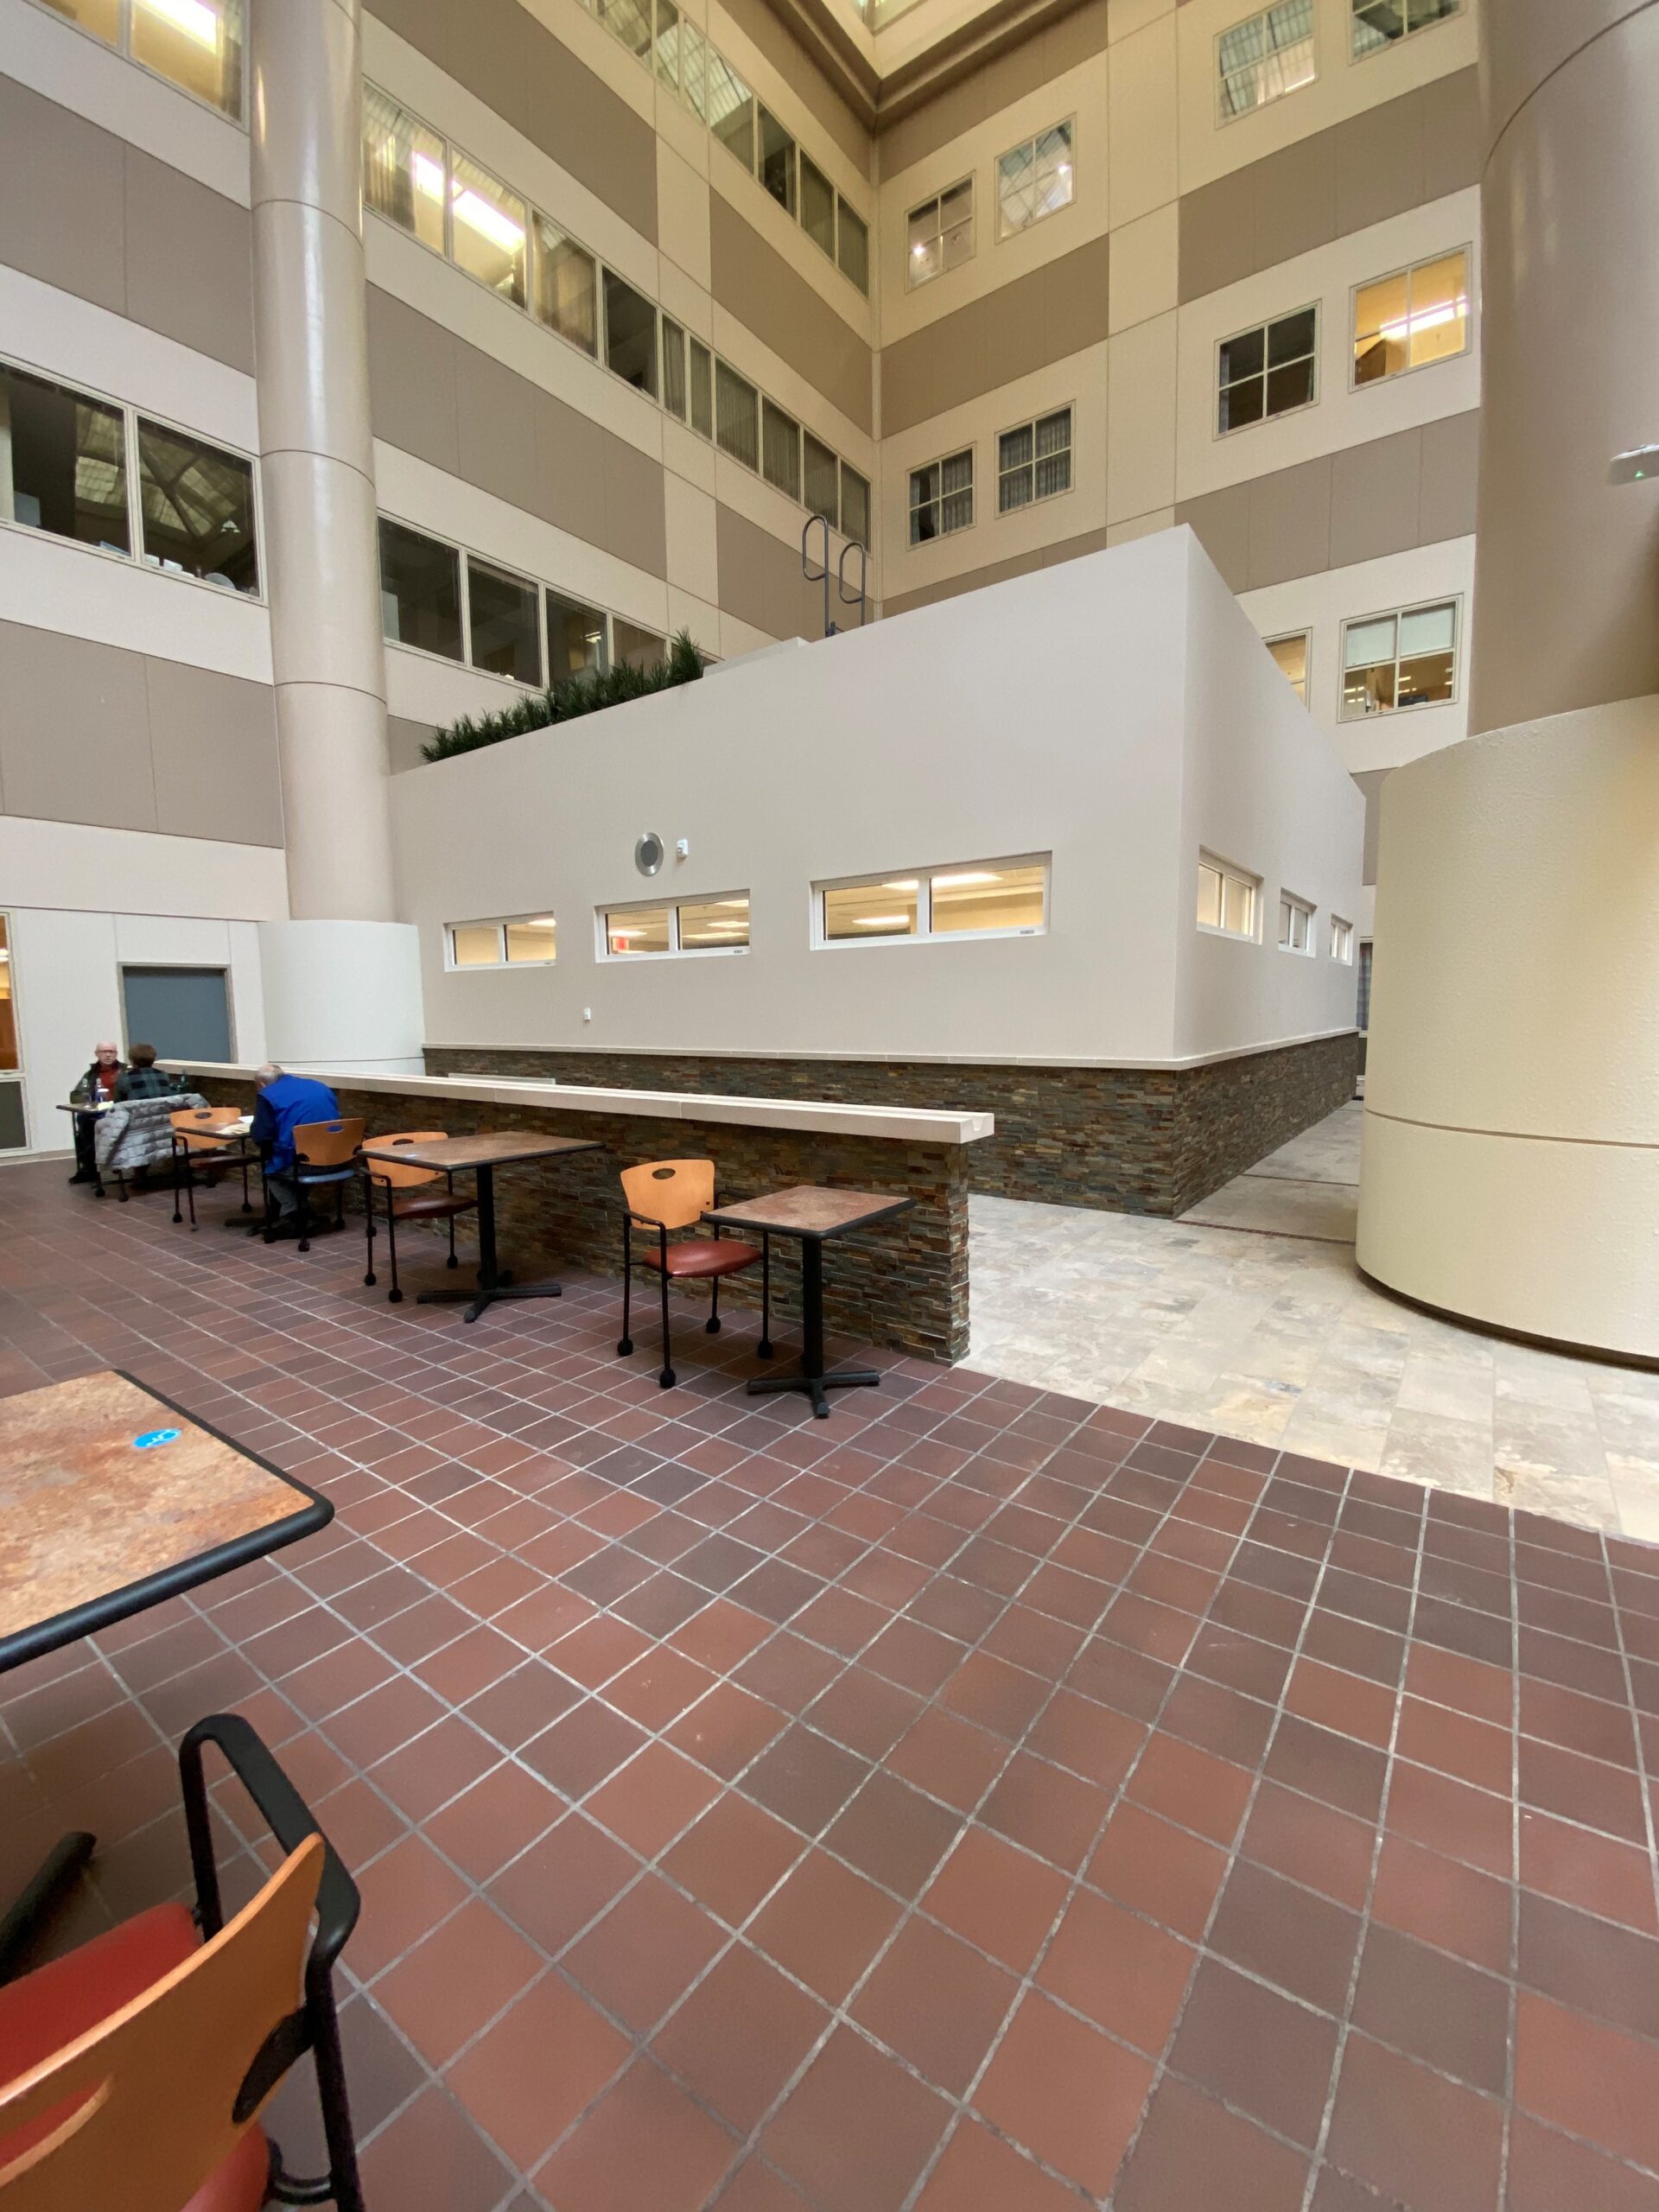
With over 10,000 square feet of space needing upgrades, our team was responsible for renovating various locations in Building 70 of the Minneapolis VAHCS complete patient care department.
Constructions consisted of the complete removal and replacement within the following areas
|
|
Additional construction included demolition and replacement of flooring, specialties, plumbing, HVAC systems, low voltage systems, millwork, electrical systems, fire suppression and headwalls.
All construction was completed while the medical facility remained fully operational.
PROJECT DETAILS
Client
Department of Veterans Affairs
Service
Affiliate
Market
Safety is Our #1 Priority
Safety & Quality are at The Foundation of Every Project
We maintain an EMR below the industry average, implement and maintain zero-tolerance programs for unsafe practices within the workplace and strive for a zero-accident/injury goal. We develop safety procedures early in preconstruction based on your project goals and facility needs.
Learn More